






Address
957 State Route 21, Hornellsville, NY
Price
$ 249,900
Property Attributes
- MLS#R1701292
- TypeSingle Family
- Listing Status Active
- CountySTEUBEN
- CityHornellsville
- AreaHornellsville
- Zip14843
- StyleBungalow,TwoStory
- Year Built1929
- Taxes$ 4581
- Price$ 249,900
- Bedrooms3
- Full Bathrooms1
- Half Bathrooms0
- Sqr Footage1600
- Lot Size0.97 Acres
Data Source:
Greater Rochester AOR (GRAR)
Property Description
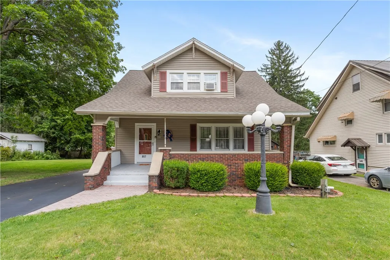
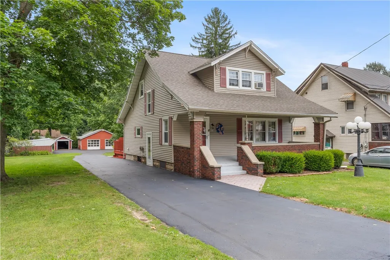
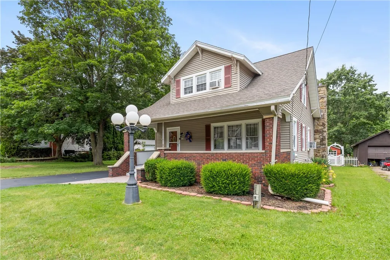
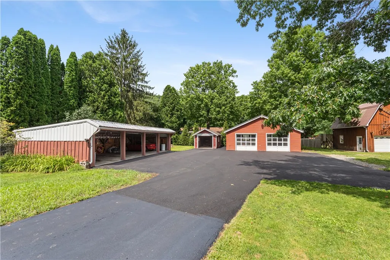
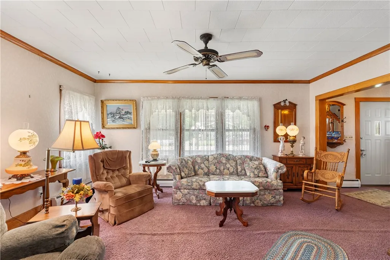
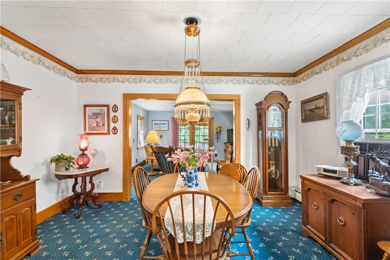
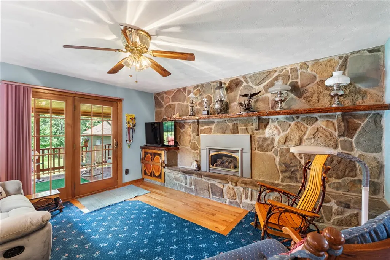
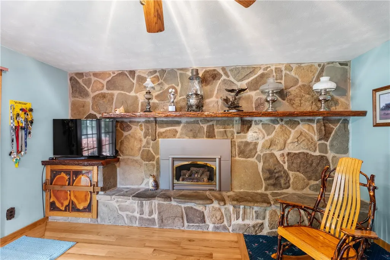
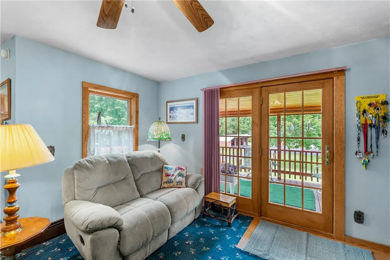
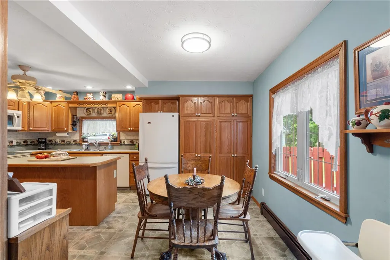
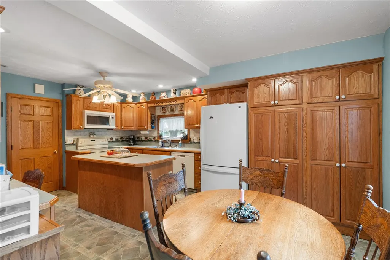
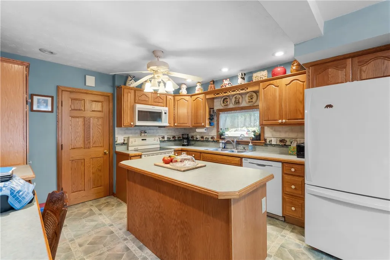
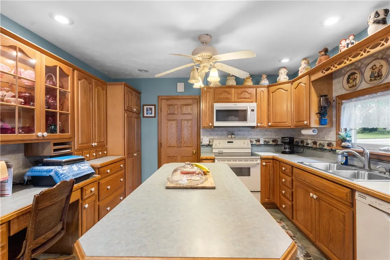
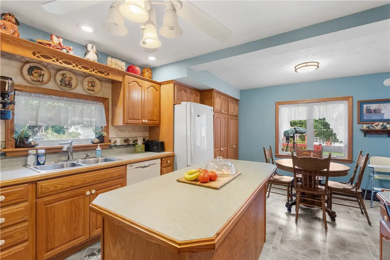
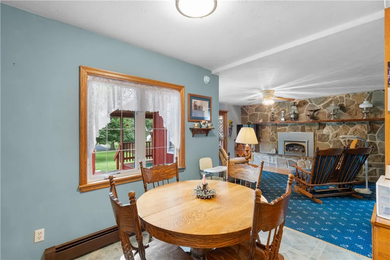
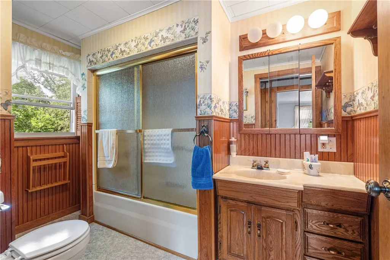
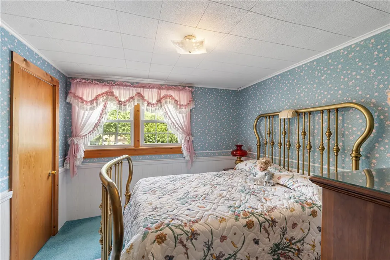
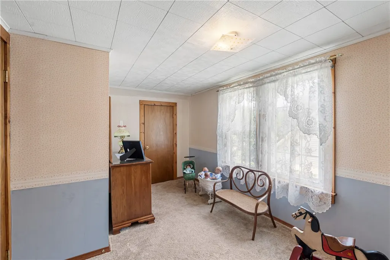
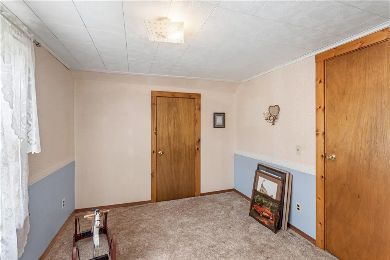
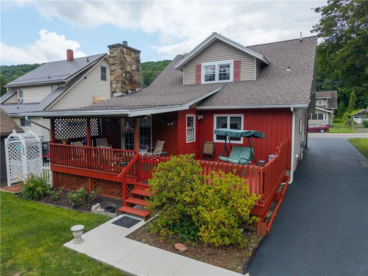
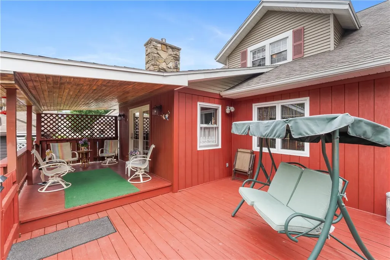
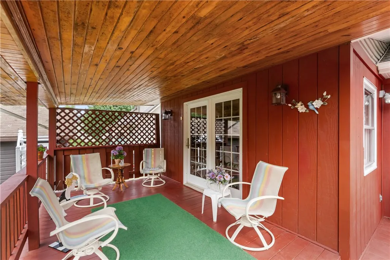
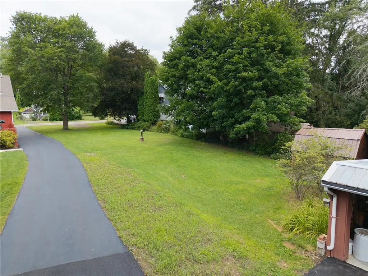
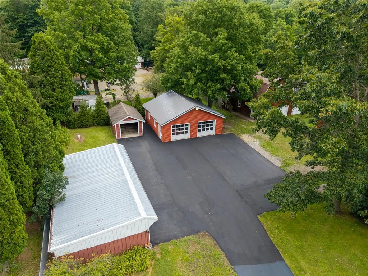
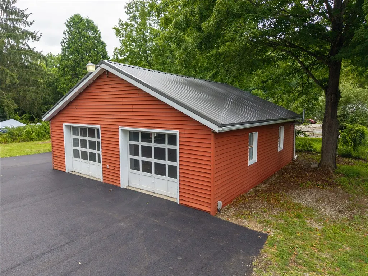
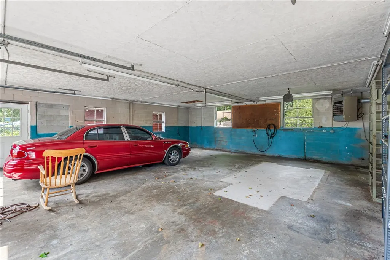
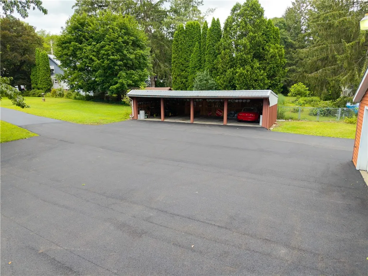
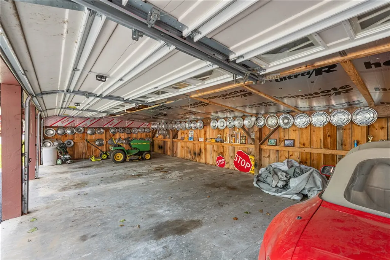
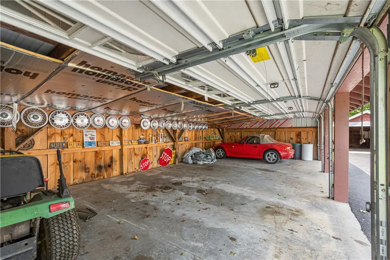
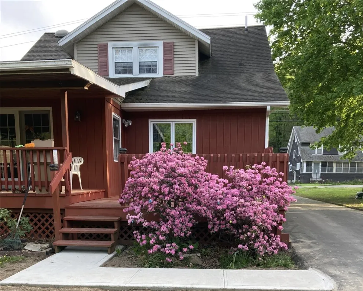
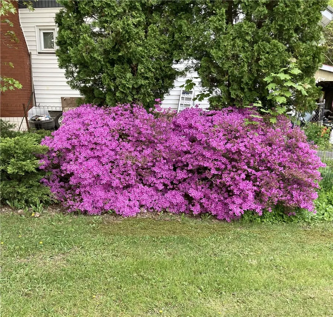
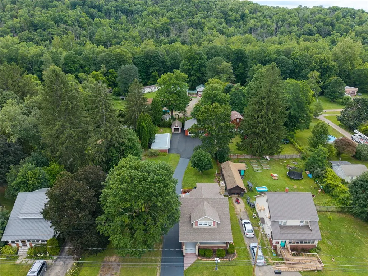
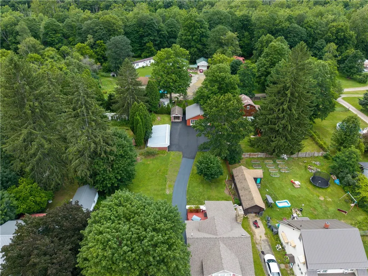
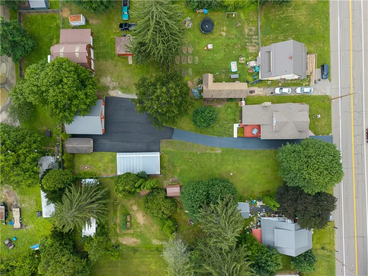
Welcome to this immaculate 3-bedroom bungalow, blending classic charm with functional space. True curb appeal greets you with mature, established landscaping, a spacious yard, and an inviting front porch perfect for rocking chairs. Step inside the entry foyer to find beautifully preserved original trim, an Arts and Crafts-style oak banister, an elegant chandelier, and a convenient coat closet. The generously sized living and dining rooms flow well for entertaining and feature tasteful modern lighting. Beneath the carpeting, it is believed there are classic oak hardwood floors. Just off the dining area, the den boasts a striking floor-to-ceiling stone gas fireplace, accented by a custom, handmade live-edge mantel and built-in storage. The expansive, well-appointed eat-in kitchen serves as the heart of the home, complete with an ample center island, rich oak cabinetry, a dedicated computer workstation, and a hidden laundry closet. A convenient side entrance offers direct access to the driveway for easy grocery unloading and leads down to the full-storage basement. Upstairs, three comfortable, light-filled bedrooms provide ample closet space and share a well-maintained full bathroom. Outdoor living shines with a versatile covered deck that transitions into an open-air deck space. Mechanically sound, the home features a new asphalt roof (2025), a new metal roof on the two-car garage (2026), and a freshly paved asphalt driveway (2026). Uniquely zoned as a "Residence with Incidental Commercial Use," this property is an absolute dream for automotive enthusiasts, mechanics, or at-home business owners. Three detached garage buildings offer seven bays with overhead doors and massive storage capacity. Upgrades include electrical service in two garages, an automotive lift in one, and a dedicated heating system in another. Peaceful country-style living just minutes from downtown amenities and just steps from the office. This property is truly a must-see!
| Price History | |
|---|---|
| 7/24/2026 | Listed $249,900 |
General Features
| Sewer | SepticTank |
|---|---|
| Heating | Gas,Baseboard,HotWater |
| Cooling | WindowUnits |
| Utilities | CableAvailable,ElectricityConnected,HighSpeedInternetAvailable |
| Possession | CloseOfEscrow |
| Roof | Asphalt,Shingle |
| Appliances | AppliancesNegotiable,ConvectionOven,Dishwasher,ElectricOven,ElectricRange,GasWaterHeater,Microwave,Refrigerator,WaterSoftenerOwned |
| Garage Spaces | 7.0 |
| Patio/Porch Features | Covered,Deck,Open,Porch |
| Architectural Style | Bungalow,TwoStory |
| Construction Materials | VinylSiding,CopperPlumbing |
| School District | Alfred-Almond |
| Year Built | 1929 |
| Electric | CircuitBreakers |
| Stories Count | 2 |
| Township | Not Applicable |
| Levels | Two |
| Property Subtype | SingleFamilyResidence |
| Community Features | TrailsPaths |
| County | Steuben |
| Property Type | Residential |
| Attached Garage | No |
| Garage Y/N | Yes |
| Other Structures | Sheds,Storage |
| Total Rooms | 7 |
| Full Baths | 1 |
| Status | Active |
| Directions | From Main St / Maple City Drive in downtown Hornell,take this toward Almond; this street becomes State Route 21 in about 1.5 miles. The house will be on the right. Look for the Howard Hanna sign! |
| City | Hornellsville |
| Senior Community Y/N | No |
| High School District | Alfred-Almond |
| MLS Area | Hornellsville-465289 |
| Lot Size Units | Acres |
| Lot Size Square Feet | 42253.0 |
| Year Built Details | Existing |
| Tax Annual Amount | 4581.0 |
| Property Condition | Resale |
| Standard Status | Active |
| Middle/Junior School District | Alfred-Almond |
| Elementary School District | Alfred-Almond |
| Tax Assessed Value | 181000 |
| TaxOtherAnnualAssessmentAmount | 0.0 |
| Tax Lot | 31 |
Interior Features
| Interior Amenities | CeilingFans,SeparateFormalDiningRoom,EatInKitchen,SeparateFormalLivingRoom,KitchenIsland,Pantry,NaturalWoodwork,WindowTreatments,ProgrammableThermostat,Workshop |
|---|---|
| Basement | Full |
| Flooring | Carpet,Varies,Vinyl |
| Total Fireplaces | 1 |
| Total Stories | 2 |
| Basement (Y/N) | Yes |
| Air Conditioning Y/N | Yes |
| Heating Y/N | Yes |
| Window Features | Drapes |
| Fireplace Y/N | Yes |
| Laundry Features | MainLevel |
| Total Bedrooms | 3 |
| Total Baths | 1 |
Exterior Features
| Exterior Amenities | BlacktopDriveway,Deck,Fence,PrivateYard,SeeRemarks |
|---|---|
| Fencing | Partial |
| Parking Features | Detached,Electricity,Garage,HeatedGarage,Storage,WorkshopInGarage,GarageDoorOpener |
| Lot Features | IrregularLot |
| Water Source | Well |
| Lot Size Area | 0.97 |
| Foundation Details | Block,Slab |
| Building Area Total | 1600.0 |
| Lot Dimensions | 99X260 |
| Lot Size Acres | 0.97 |
| Waterfront Y/N | No |
| Road Frontage Type | MainThoroughfare |
Amenities
- Foreclosure
- Views
- Short Sale
- New Construction
- Adult 55+
- Lease To Own
- No HOA Fees
- Furnished
- Primary On Main
- Air Conditioning
- Seller Finance
- Green
- Fixer Upper
- Horse
- Golf
- Fireplace
- Deck
- Garage
- Basement
- Pool
Property vs Single Family Average in 14843
Price
Taxes
Year Built
Visits
 The Greater Syracuse Association of REALTORS ®: The data relating to real estate on this web site comes in part from the Internet Data Exchange (IDX) Program of the CNYIS, powered by CNYIS. Real estate listings held by firms other than Skodzinsky Team, are marked with the IDX logo and detailed information about them includes the Listing Broker's Firm Name. All information deemed reliable but not guaranteed and should be independently verified. All properties are subject to prior sale, change or
 The data relating to real estate on this web site comes in part from the Internet Data Exchange (IDX) Program of NYSAMLS. Real estate listings held by firms other than Skodzinsky Team, are marked with the IDX logo and detailed information about them includes the Listing Brokers Firm Name.
Disclaimer: All information deemed reliable but not guaranteed and should be independently verified. All properties are subject to prior sale, change or withdrawal. Neither the listing broker(s) nor Skodzinsky
The data relating to real estate on this web site comes in part from the Internet Data Exchange (IDX) Program of NYSAMLS. Real estate listings held by firms other than Skodzinsky Team, are marked with the IDX logo and detailed information about them includes the Listing Brokers Firm Name.
Disclaimer: All information deemed reliable but not guaranteed and should be independently verified. All properties are subject to prior sale, change or withdrawal. Neither the listing broker(s) nor Skodzinsky
