
Primary on Main











Address
4616 Berry Road, Pomfret, NY
Price
$ 429,000
Property Attributes
- MLS#R1668286
- TypeSingle Family
- Listing Status Active
- CountyCHAUTAUQUA
- CityPomfret
- AreaPomfret
- NeighborhoodHolland Land Companys Su
- Zip14063
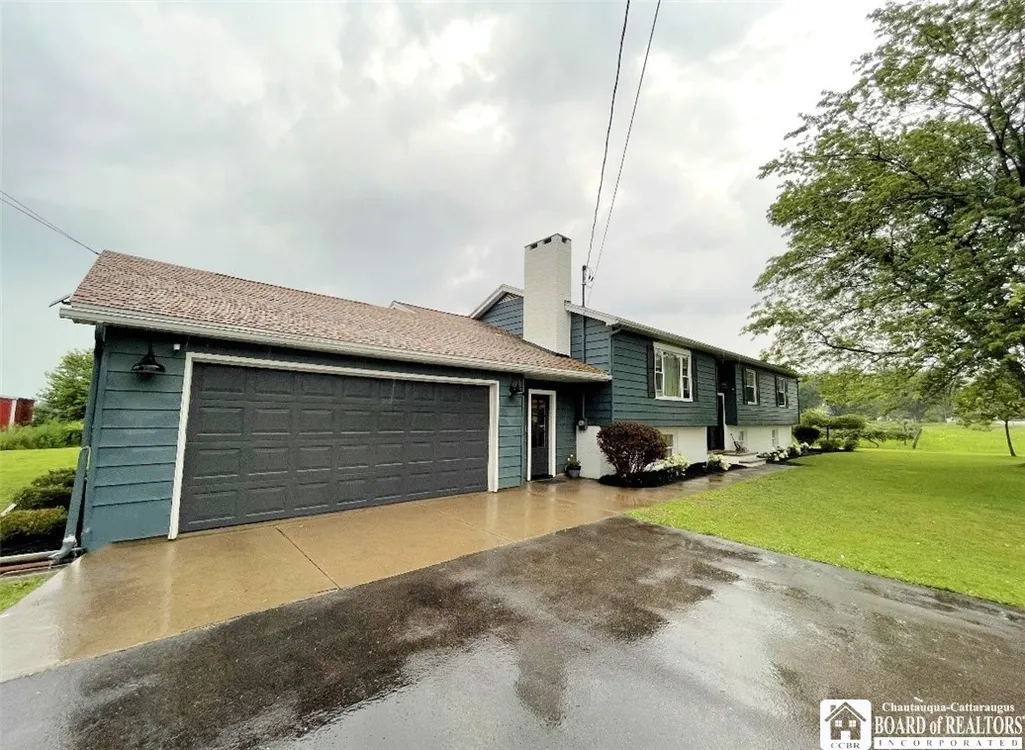
- StyleRaisedRanch
- Year Built1960
- Taxes$ 7174
- Price$ 429,000
- Bedrooms4
- Full Bathrooms3
- Half Bathrooms0
- Sqr Footage2616
- Lot Size1 Acres
Data Source:
Greater Rochester AOR (GRAR)
Property Description
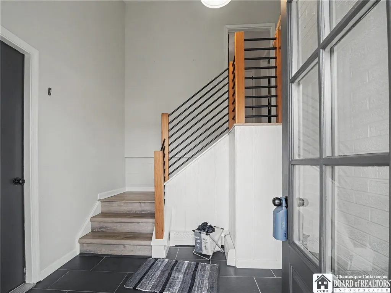
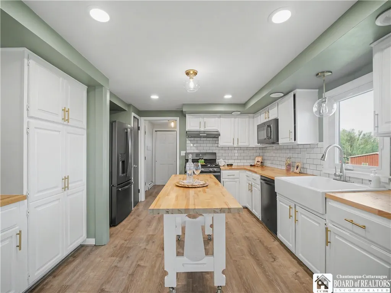
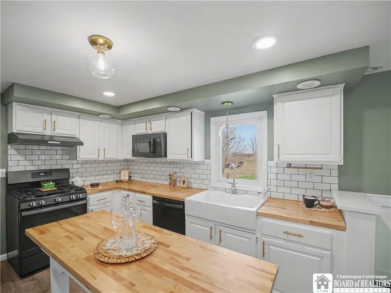
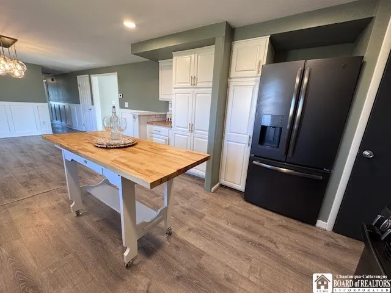
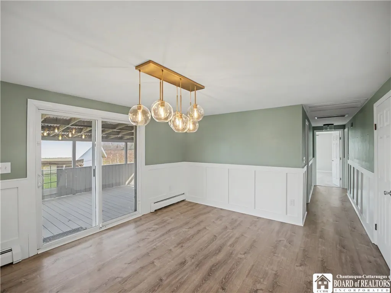
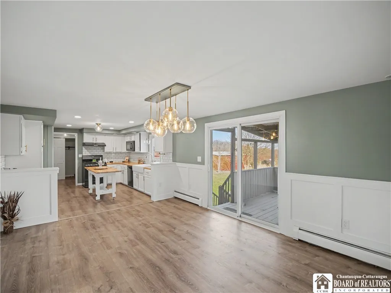
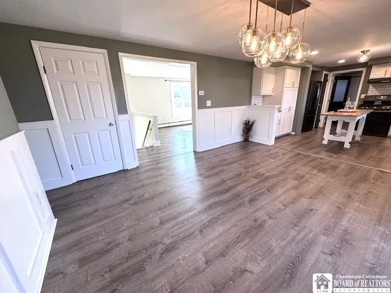
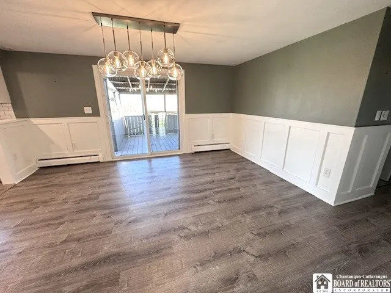
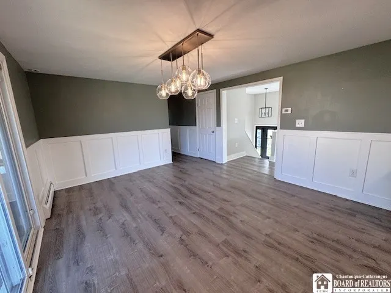
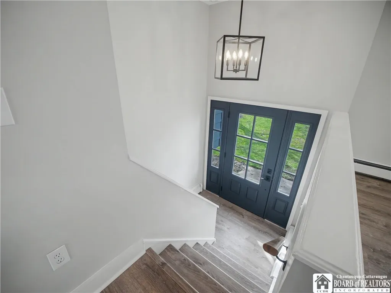
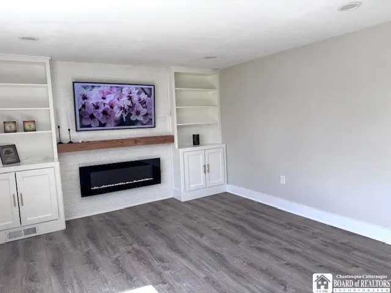
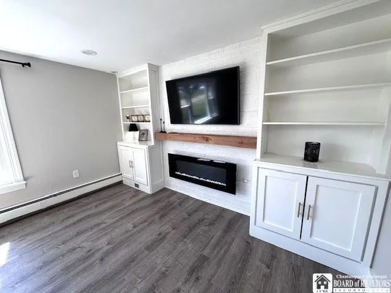
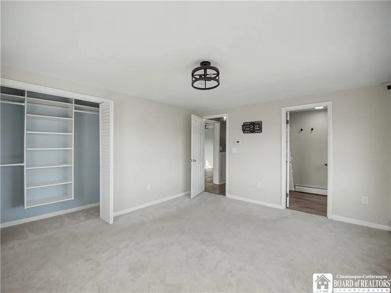
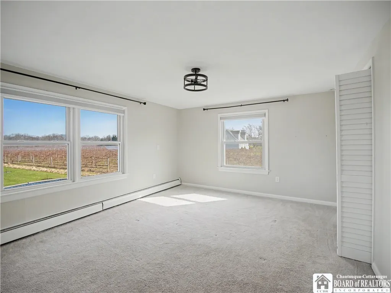
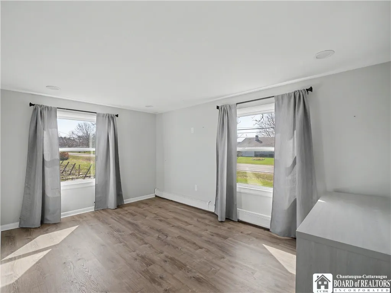
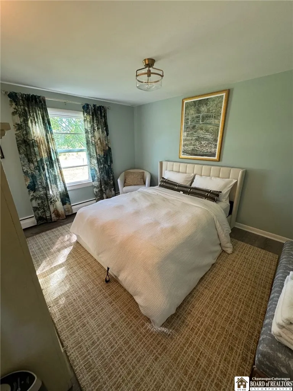
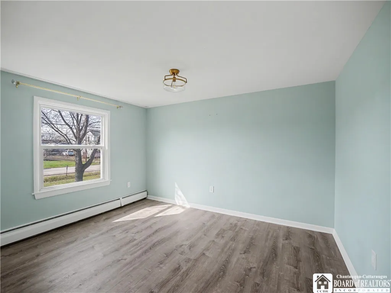
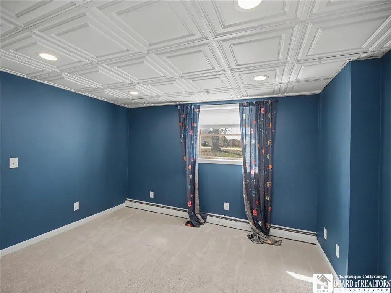
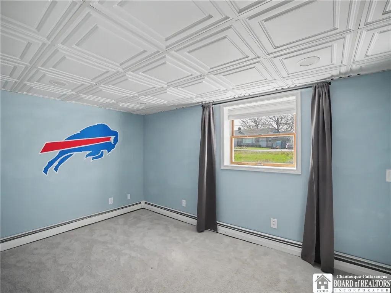
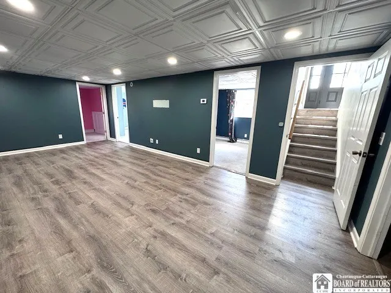
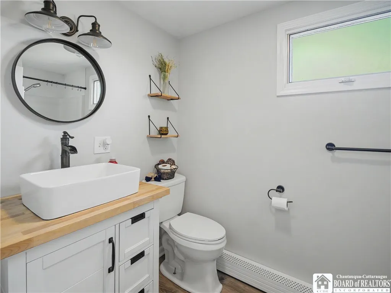
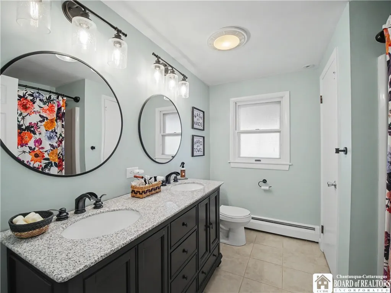
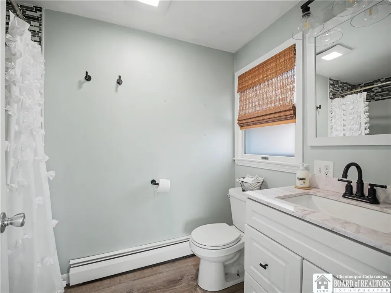
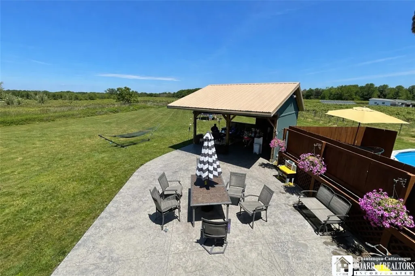
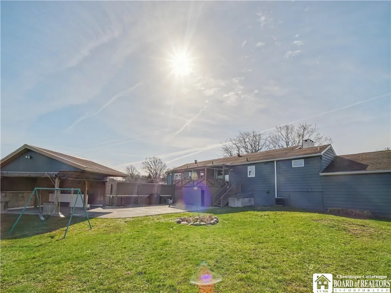
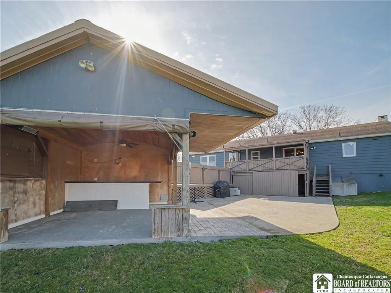
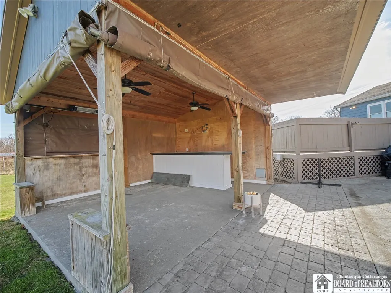
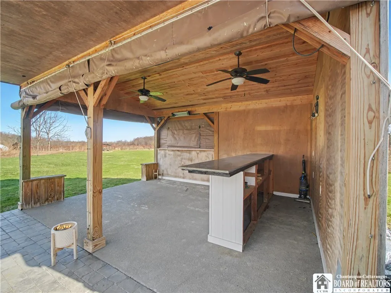
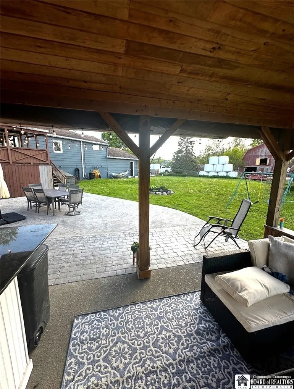
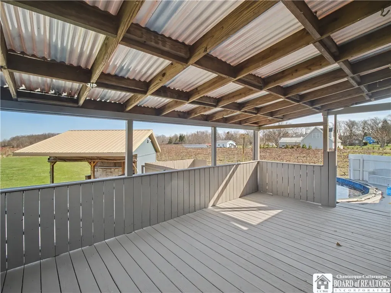
Let's check off all the boxes this amazing home has to offer!!! Located only about a mile outside the Village of Fredonia in a relaxed neighborhood of homes and farms, here we have a large home that has endless room inside! This raised ranch design features 6 rooms on upper level and 4 rooms on the lower level! 3 full bathrooms, 4 bedrooms with 2 more for an office, craft room, playroom or hobby room! A 2 story modern foyer with mudroom area lofts upwards and opens into the modern kitchen with complimentary colors and light fixtures with ample cupboard and counter space, appliances and life proof luxury plank flooring. On into the formal dining room featuring sliding doors to a covered deck overlooking the backyard! Moving onward to the formal living room with built-in bookshelves and a decorative electric fireplace with mantle. The primary bedroom has it's own full bath and a large closet with organizer! 2 more bedrooms with closets on this level as well as a 2nd and 3rd full bathroom! A 2nd vaulted 2 story foyer at the front door entryway takes you either up to the living room or down to the lower level featuring more bedrooms, each with a closet and a large recreation/gathering room ideal for games and play, watching TV, gaming or exercising! A basement exists also that houses all the mechanicals such as the 3-zone furnace new in 2024, Central A/C air conditioning new in 2021, sump pump new in 2020, and electric circuit breakers. Public water service and a septic system that was replaced in 2016. Your outdoor space features an upper covered deck, lower stamped concrete patio leading to a party pavilion with steel roof and canvas/vinyl removeable side walls, heating, a party bar and internet connection. The 28' above ground pool with deck is a saltwater pool that is heated and had a new liner in 2024. Shed was built in 2020. Extra features include 2 laundry rooms, one on each floor, high speed fiber internet, new entry doors, new living room viewing window, recessed dimmable ceiling lighting. And here's the best thing-FREE GAS! Heat your pool to bubbling and keep your home as warm as you like!! Country yet close!!!
| Elementary School | Middle School | High School |
|---|---|---|
| Fredonia Elementary | Fredonia Middle | Fredonia High |
| Price History | |
|---|---|
| 3/27/2026 | Listed $449,000 |
| 5/7/2026 | 5$429,000 |
General Features
| Sewer | SepticTank |
|---|---|
| Heating | Gas,Zoned,Baseboard,HotWater |
| Cooling | Zoned,AtticFan,CentralAir |
| Utilities | ElectricityConnected,HighSpeedInternetAvailable,WaterConnected |
| Possession | CloseOfEscrow |
| Roof | Architectural,Shingle |
| Appliances | Dishwasher,GasOven,GasRange,GasWaterHeater,Microwave,Refrigerator |
| Garage Spaces | 1.5 |
| Patio/Porch Features | Covered,Deck,Patio,Porch |
| Architectural Style | RaisedRanch |
| Pool Features | AboveGround |
| Construction Materials | VinylSiding |
| School District | Fredonia |
| Year Built | 1960 |
| Electric | CircuitBreakers |
| Stories Count | 1 |
| Township | Not Applicable |
| Levels | One |
| Property Subtype | SingleFamilyResidence |
| County | Chautauqua |
| Property Type | Residential |
| Attached Garage | Yes |
| Subdivision Name | Holland Land Company's Su |
| Garage Y/N | Yes |
| Other Structures | PoolHouse |
| Total Rooms | 11 |
| Full Baths | 3 |
| Status | Active |
| Directions | Just outside village limits heading North towards Lake Erie |
| High School | Fredonia High |
| City | Pomfret |
| Senior Community Y/N | No |
| High School District | Fredonia |
| MLS Area | Pomfret-065889 |
| Lot Size Units | Acres |
| Lot Size Square Feet | 43560.0 |
| Elementary School | Fredonia Elementary |
| Year Built Details | Existing |
| Tax Annual Amount | 7174.0 |
| Middle/Junior High School | Fredonia Middle |
| Property Condition | Resale |
| Virtual Tour | https://youtube.com/shorts/717AVZFsghg |
| Standard Status | Active |
| Middle/Junior School District | Fredonia |
| Elementary School District | Fredonia |
| Tax Assessed Value | 34060 |
| TaxOtherAnnualAssessmentAmount | 0.0 |
| Tax Lot | 47 |
Interior Features
| Interior Amenities | Den,SeparateFormalDiningRoom,EntranceFoyer,SeparateFormalLivingRoom,HomeOffice,KitchenIsland,Pantry,PullDownAtticStairs,SlidingGlassDoors,BathInPrimaryBedroom,MainLevelPrimary |
|---|---|
| Basement | EgressWindows,Full,Finished |
| Flooring | Carpet,CeramicTile,LuxuryVinyl,Varies |
| Total Fireplaces | 1 |
| Total Stories | 1 |
| Basement (Y/N) | Yes |
| Air Conditioning Y/N | Yes |
| Heating Y/N | Yes |
| Fireplace Y/N | Yes |
| Laundry Features | InBasement,MainLevel |
| Total Bedrooms | 4 |
| Main Level Bedrooms | 3 |
| Main Level Bathrooms | 3 |
| Total Baths | 3 |
Exterior Features
| Exterior Amenities | BlacktopDriveway,Deck,GasGrill,Pool,Patio |
|---|---|
| Parking Features | Attached,Electricity,Garage,Storage,WorkshopInGarage,GarageDoorOpener |
| Lot Features | Agricultural,Rectangular,RectangularLot,ResidentialLot |
| Water Source | Connected,Public |
| Lot Size Area | 1.0 |
| Foundation Details | Block |
| Building Area Total | 2616.0 |
| Lot Dimensions | 135X360 |
| Lot Size Acres | 1.0 |
| Waterfront Y/N | No |
| Door Features | SlidingDoors |
| Road Frontage Type | CityStreet |
Amenities
- Foreclosure
- Views
- Short Sale
- New Construction
- Adult 55+
- Lease To Own
- No HOA Fees
- Furnished
- Primary On Main
- Air Conditioning
- Seller Finance
- Green
- Fixer Upper
- Horse
- Golf
- Fireplace
- Deck
- Garage
- Basement
- Pool
Property vs Single Family Average in 14063
Price
Taxes
Year Built
Visits
In The Neighborhood
Just Listed
Amherst
$ 379,900
- Type
- Single Family
- Size
- 1,776 SqFt
- Rooms
- 4 Beds + 2.5 Baths
Listed by: Howard Hanna WNY Inc.
Just Listed
Orchard Park
$ 1,299,900
- Type
- Single Family
- Size
- 3,675 SqFt
- Rooms
- 4 Beds + 3.5 Baths
Listed by: eXp Realty
Just Listed
Cheektowaga
$ 199,000
- Type
- Single Family
- Size
- 1,637 SqFt
- Rooms
- 3 Beds + 2 Baths
Listed by: HUNT Real Estate ERA
Open House
Tonawanda
$ 239,900
- Type
- Single Family
- Size
- 1,209 SqFt
- Rooms
- 3 Beds + 1 Baths
Listed by: Symphony Real Estate LLC
Just Listed
Clarence
$ 374,900
- Type
- Single Family
- Size
- 1,760 SqFt
- Rooms
- 4 Beds + 2 Baths
Listed by: MJ Peterson Real Estate Inc.
Just Listed
Buffalo
$ 129,000
- Type
- Single Family
- Size
- 1,574 SqFt
- Rooms
- 4 Beds + 1 Baths
Listed by: Keller Williams Realty WNY
Open House
Cheektowaga
$ 199,900
- Type
- Single Family
- Size
- 886 SqFt
- Rooms
- 3 Beds + 1.5 Baths
Listed by: Chubb-Aubrey Leonard Real Estate
Just Listed
Amherst
$ 599,900
- Type
- Single Family
- Size
- 2,240 SqFt
- Rooms
- 3 Beds + 2.5 Baths
Listed by: Howard Hanna WNY Inc.
Just Listed
Tonawanda
$ 294,900
- Type
- Single Family
- Size
- 1,408 SqFt
- Rooms
- 4 Beds + 2 Baths
Listed by: HUNT Real Estate ERA
Just Listed
Buffalo
$ 239,900
- Type
- Single Family
- Size
- 1,415 SqFt
- Rooms
- 4 Beds + 1.5 Baths
Listed by: WNY Metro Roberts Realty
Open House
Tonawanda
$ 289,900
- Type
- Single Family
- Size
- 2,113 SqFt
- Rooms
- 3 Beds + 2 Baths
Listed by: Realty ONE Group Empower
Open House
Clarence
$ 479,900
- Type
- Single Family
- Size
- 2,250 SqFt
- Rooms
- 3 Beds + 1.5 Baths
Listed by: WNY Metro Roberts Realty
Just Listed
Amherst
$ 175,000
- Type
- Single Family
- Size
- 1,019 SqFt
- Rooms
- 3 Beds + 1 Baths
Listed by: Giambra Realty Corp
 The Greater Syracuse Association of REALTORS ®: The data relating to real estate on this web site comes in part from the Internet Data Exchange (IDX) Program of the CNYIS, powered by CNYIS. Real estate listings held by firms other than Skodzinsky Team, are marked with the IDX logo and detailed information about them includes the Listing Broker's Firm Name. All information deemed reliable but not guaranteed and should be independently verified. All properties are subject to prior sale, change or
 The data relating to real estate on this web site comes in part from the Internet Data Exchange (IDX) Program of NYSAMLS. Real estate listings held by firms other than Skodzinsky Team, are marked with the IDX logo and detailed information about them includes the Listing Brokers Firm Name.
Disclaimer: All information deemed reliable but not guaranteed and should be independently verified. All properties are subject to prior sale, change or withdrawal. Neither the listing broker(s) nor Skodzinsky
The data relating to real estate on this web site comes in part from the Internet Data Exchange (IDX) Program of NYSAMLS. Real estate listings held by firms other than Skodzinsky Team, are marked with the IDX logo and detailed information about them includes the Listing Brokers Firm Name.
Disclaimer: All information deemed reliable but not guaranteed and should be independently verified. All properties are subject to prior sale, change or withdrawal. Neither the listing broker(s) nor Skodzinsky
