
Views - Primary on Main








Address
7852 State Route 104, Oswego, NY
Price
$ 514,900
Property Attributes
- MLS#S1673295
- TypeSingle Family
- Listing Status Active
- CountyOSWEGO
- CityOswego
- AreaOswego-Town
- Zip13126
- StyleFarmhouse
- Year Built1889
- Taxes$ 9952
- Price$ 514,900
- Bedrooms3
- Full Bathrooms3
- Half Bathrooms1
- Sqr Footage1768
- Lot Size12.5 Acres
Data Source:
Central New York Information Services (CNYIS)
Property Description
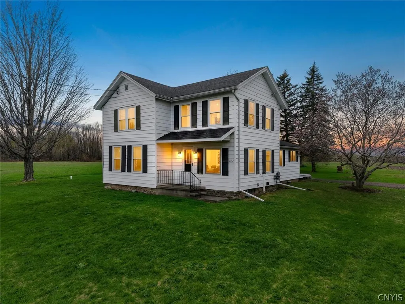
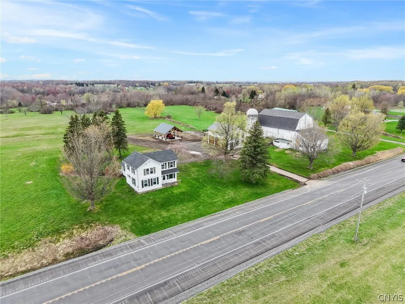
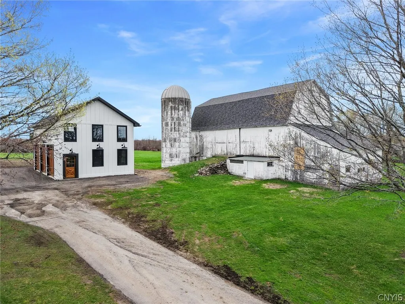
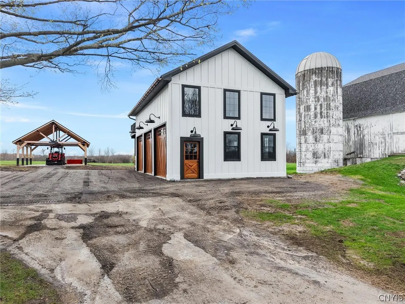
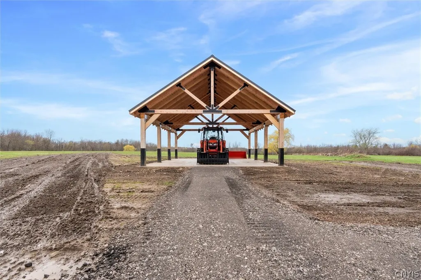
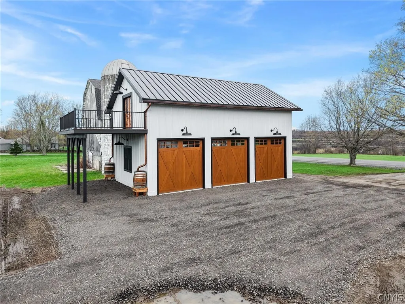
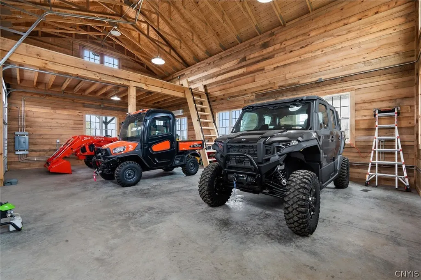
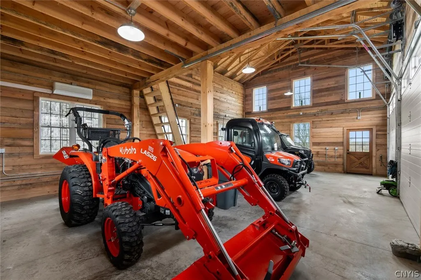
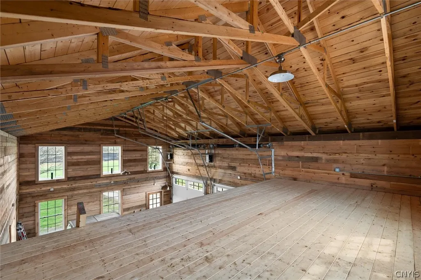
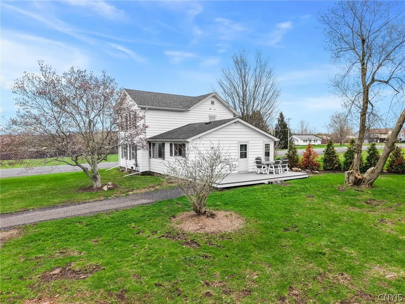
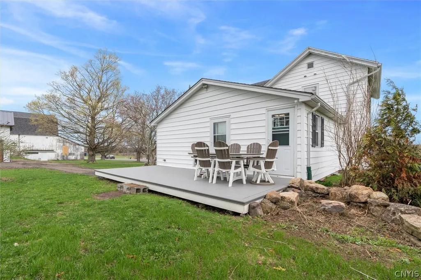
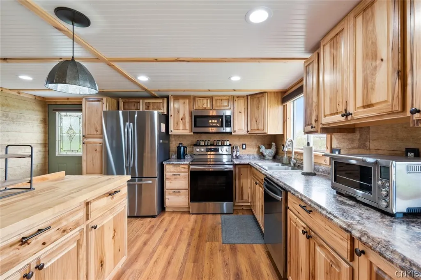
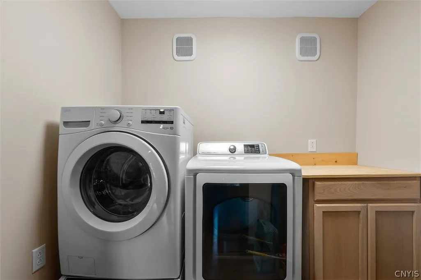
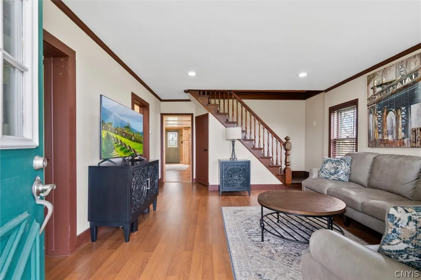
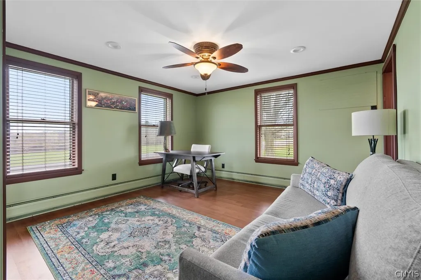
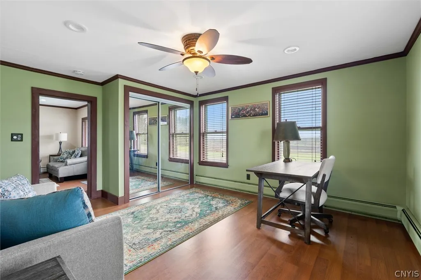
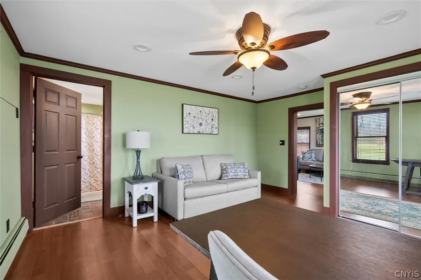
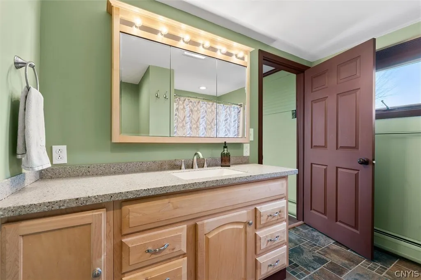
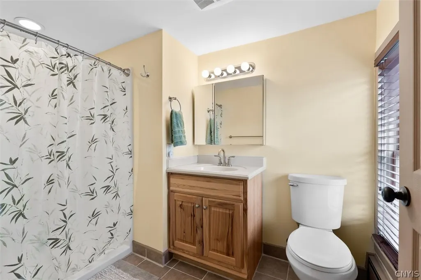
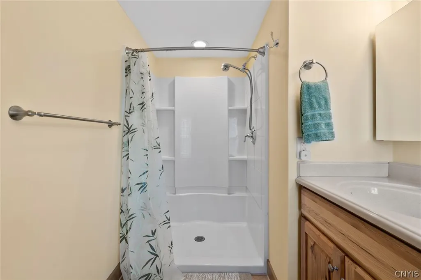
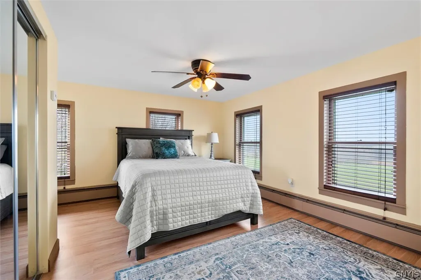
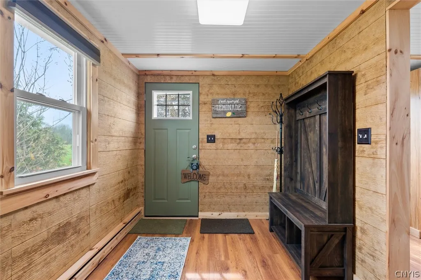
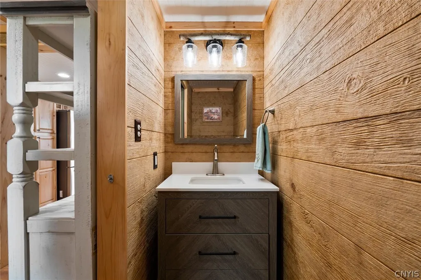
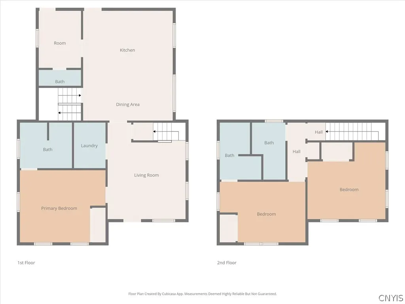
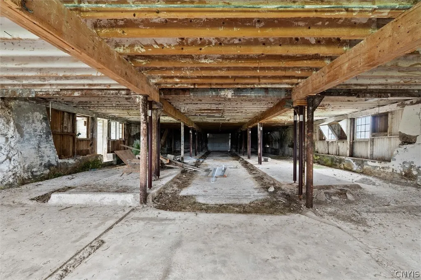
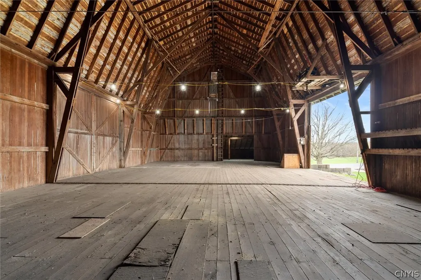
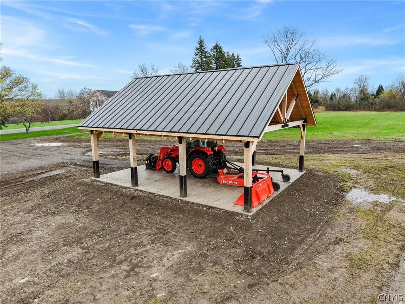
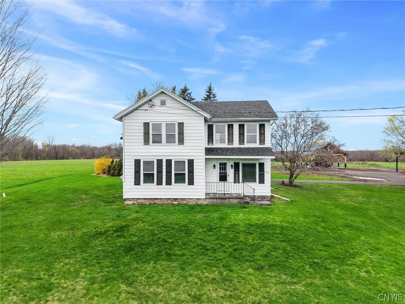
The opportunity of a lifetime awaits at 7852 State Route 104 in the town of Oswego! This 1800s farmhouse has been tastefully updated while remaining loyal to the era of which it was built. Three bedrooms, three full bathrooms and a half bath make for a surprisingly accommodating home within the 1768 original square feet. The first floor holds a quality kitchen, eat-in nook and island with electric capability. The living space is at the front of the house leading out to the picturesque front porch made for rocking. There is also a first floor bedroom with accompanying full bath. The first floor laundry room adds further convenience. A mudroom completes the first floor with an additional half bath. Upstairs you’ll find two more bedrooms and two full baths. The 24’ x 36’ custom 3 car garage was built in the last year using hand-cut Amish made wood on the interior. 2 of the 3 custom 10' automatic doors raise up into the rafters to allow for lifts, or any large equipment storage. The garage is temperature controlled with brand new Samsung HVAC system and its own 100 amp electrical service. The rain and gutter system has optional custom wine barrel run off vessels that can be used at your leisure. Inside, you’ll find a large loft area with composite rear deck overlooking 12+ acres of land. In addition to the view of the land, you’ll also see a 20’ x 30’ stamped concrete pavilion with custom ironwork for the utmost stability during upstate winds and winters. Not to save the best for last, but the original circa 1919 Sears catalog barn has a new roof as of 2023, in addition to new support jacks for optimal structural stability in this rare piece of history. The inspiration is endless when you step inside this spacious, showstopper of a barn that's in a prime location within minutes from SUNY Oswego, about 45 minutes from the new Micron development site, and just down the road from Fair Haven Beach and Lake Ontario!
| Price History | |
|---|---|
| 4/19/2026 | Listed $714,900 |
| 5/26/2026 | 28$514,900 |
General Features
| Sewer | SepticTank |
|---|---|
| Heating | Gas,Baseboard |
| Utilities | WaterConnected |
| Possession | CloseOfEscrow |
| Appliances | Dryer,Dishwasher,ElectricOven,ElectricRange,GasWaterHeater,Microwave,Refrigerator,Washer |
| Garage Spaces | 3.0 |
| Patio/Porch Features | Open,Patio,Porch |
| Architectural Style | Farmhouse |
| Construction Materials | VinylSiding |
| School District | Hannibal |
| Year Built | 1889 |
| Stories Count | 2 |
| Township | Not Applicable |
| Levels | Two |
| Property Subtype | SingleFamilyResidence |
| County | Oswego |
| Property Type | Residential |
| Attached Garage | No |
| Garage Y/N | Yes |
| Other Structures | Barns,Outbuilding,Other |
| Total Rooms | 7 |
| Full Baths | 3 |
| Status | Active |
| Directions | From Oswego,head west on 104,property on the right. From Hannibal/Fulton,head east on 104,property on the left. |
| City | Oswego |
| Senior Community Y/N | No |
| High School District | Hannibal |
| MLS Area | Oswego-Town-354200 |
| Lot Size Units | Acres |
| Lot Size Square Feet | 544500.0 |
| Year Built Details | Existing |
| Tax Annual Amount | 9952.0 |
| Property Condition | Resale |
| Virtual Tour | https://www.propertypanorama.com/instaview/syr/S1673295 |
| Standard Status | Active |
| Middle/Junior School District | Hannibal |
| Elementary School District | Hannibal |
| Tax Assessed Value | 250000 |
| TaxOtherAnnualAssessmentAmount | 0.0 |
| Tax Lot | 25 |
| Virtual Tour | https://www.propertypanorama.com/instaview-tour/syr/S1673295 |
Interior Features
| Interior Amenities | EatInKitchen,SeparateFormalLivingRoom,GuestAccommodations,KitchenIsland,MainLevelPrimary,PrimarySuite |
|---|---|
| Basement | Full |
| Flooring | LuxuryVinyl |
| Total Stories | 2 |
| Basement (Y/N) | Yes |
| Heating Y/N | Yes |
| Fireplace Y/N | No |
| Half Baths | 1 |
| Laundry Features | MainLevel |
| Total Bedrooms | 3 |
| Main Level Bedrooms | 1 |
| Main Level Bathrooms | 2 |
| Total Baths | 4 |
Exterior Features
| Exterior Amenities | BlacktopDriveway,GravelDriveway,Patio |
|---|---|
| Parking Features | Detached,Garage |
| Lot Features | Rectangular,RectangularLot |
| Water Source | Connected,Public |
| Lot Size Area | 12.5 |
| Foundation Details | Block,Stone |
| Building Area Total | 1768.0 |
| Lot Dimensions | 728X830 |
| Lot Size Acres | 12.5 |
| Waterfront Y/N | No |
| Road Frontage Type | MainThoroughfare |
Amenities
- Foreclosure
- Views
- Short Sale
- New Construction
- Adult 55+
- Lease To Own
- No HOA Fees
- Furnished
- Primary On Main
- Air Conditioning
- Seller Finance
- Green
- Fixer Upper
- Horse
- Golf
- Fireplace
- Deck
- Garage
- Basement
- Pool
Property vs Single Family Average in 13126
Price
Taxes
Year Built
Visits
 The Greater Syracuse Association of REALTORS ®: The data relating to real estate on this web site comes in part from the Internet Data Exchange (IDX) Program of the CNYIS, powered by CNYIS. Real estate listings held by firms other than Skodzinsky Team, are marked with the IDX logo and detailed information about them includes the Listing Broker's Firm Name. All information deemed reliable but not guaranteed and should be independently verified. All properties are subject to prior sale, change or
 The data relating to real estate on this web site comes in part from the Internet Data Exchange (IDX) Program of NYSAMLS. Real estate listings held by firms other than Skodzinsky Team, are marked with the IDX logo and detailed information about them includes the Listing Brokers Firm Name.
Disclaimer: All information deemed reliable but not guaranteed and should be independently verified. All properties are subject to prior sale, change or withdrawal. Neither the listing broker(s) nor Skodzinsky
The data relating to real estate on this web site comes in part from the Internet Data Exchange (IDX) Program of NYSAMLS. Real estate listings held by firms other than Skodzinsky Team, are marked with the IDX logo and detailed information about them includes the Listing Brokers Firm Name.
Disclaimer: All information deemed reliable but not guaranteed and should be independently verified. All properties are subject to prior sale, change or withdrawal. Neither the listing broker(s) nor Skodzinsky
