
Primary on Main










Address
4571 Budd Road, Cambria, NY
Price
$ 599,900
Property Attributes
- MLS#B1717952
- TypeSingle Family
- Listing Status Active
- CountyNIAGARA
- CityCambria
- AreaCambria
- NeighborhoodHolland Land Companys Pur
- Zip14094
- StyleColonial
- Year Built1835
- Taxes$ 8665
- Price$ 599,900
- Bedrooms5
- Full Bathrooms2
- Half Bathrooms0
- Sqr Footage3277
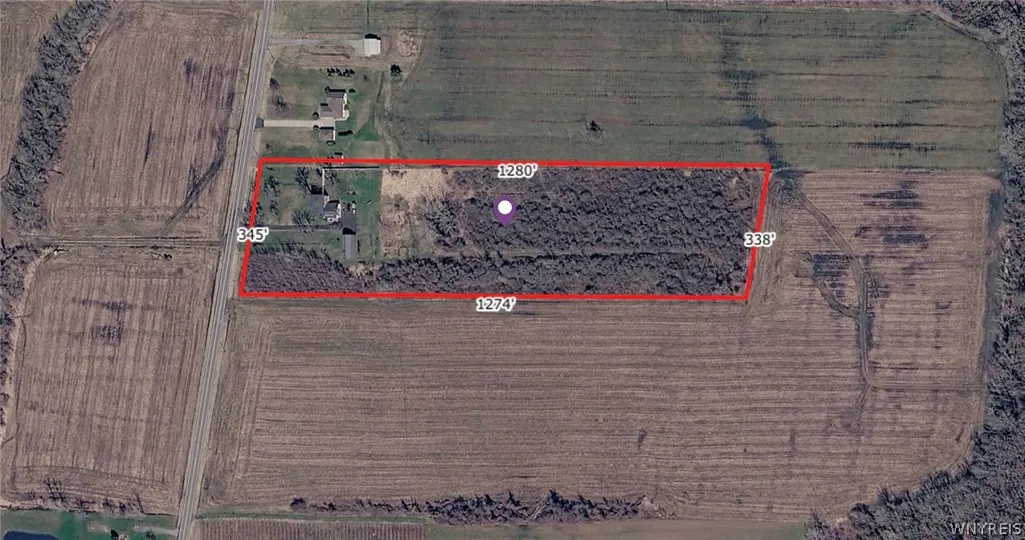
- Lot Size9.8 Acres
Data Source:
Central New York Information Services (CNYIS)
Property Description
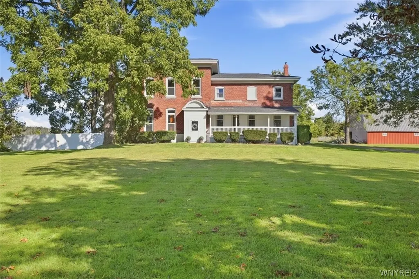
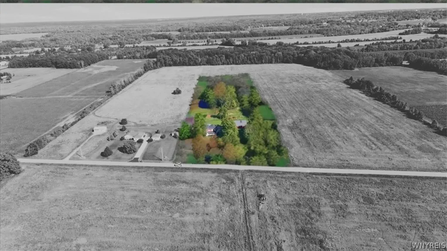
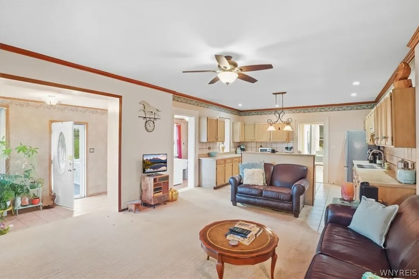
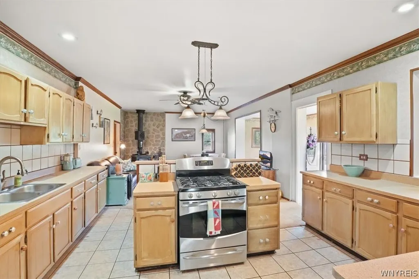
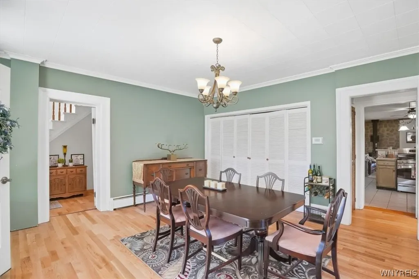
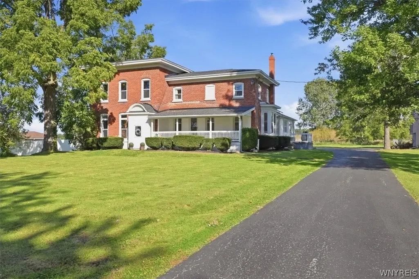
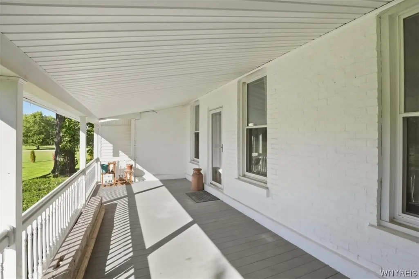
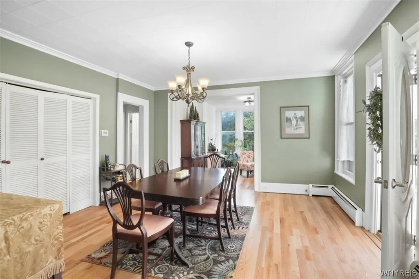
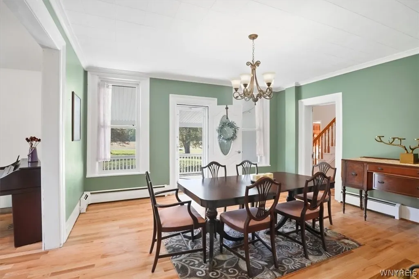
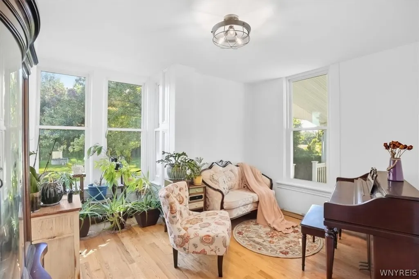
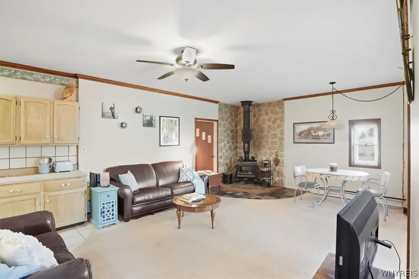
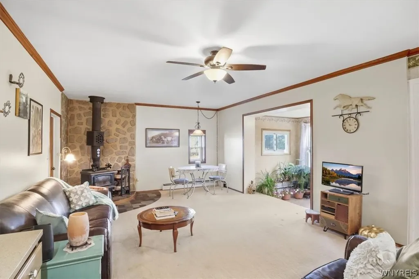
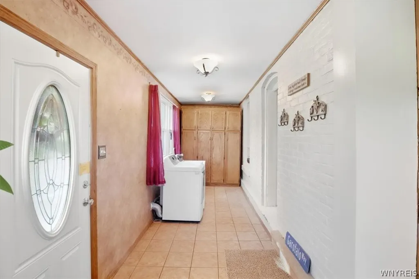
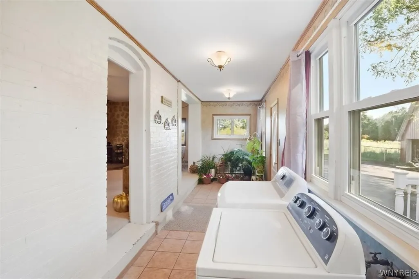
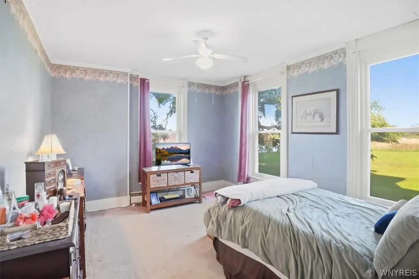
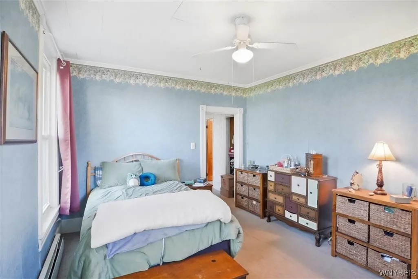
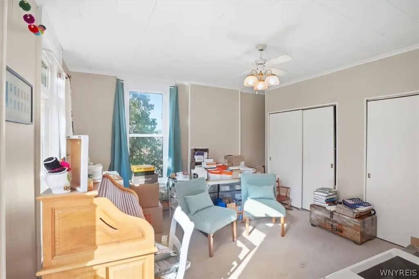
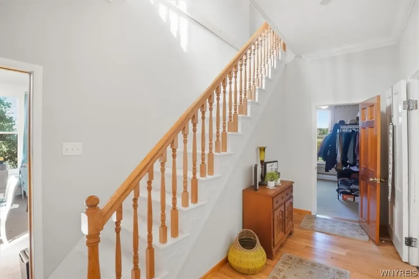
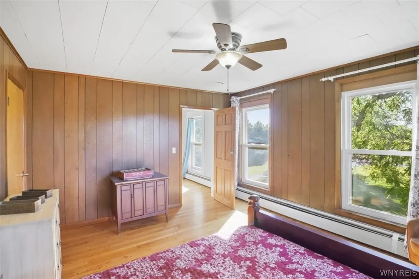
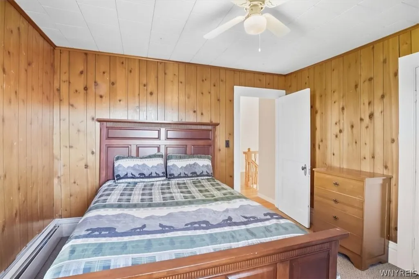
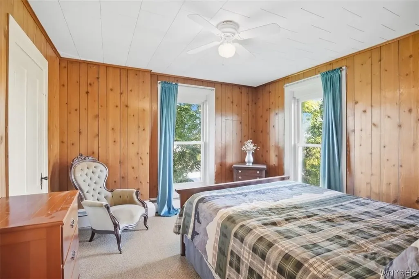
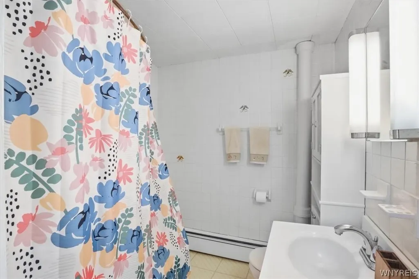
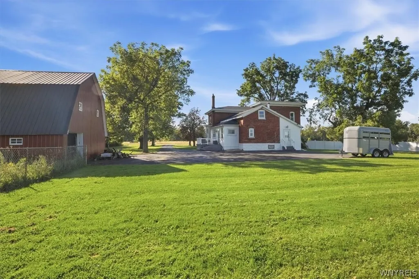
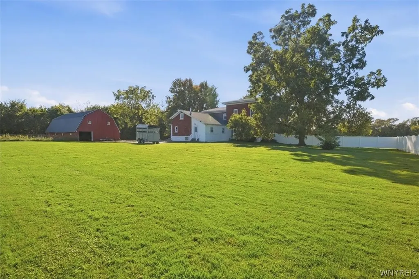
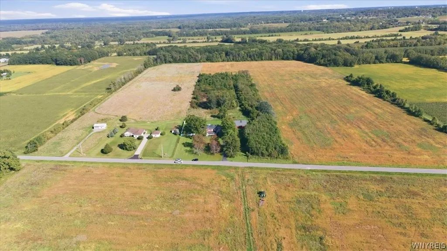
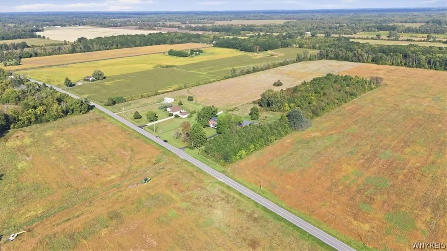
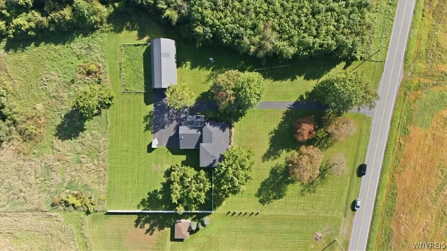
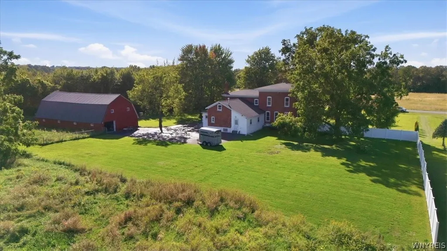
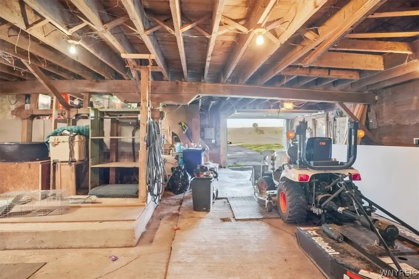
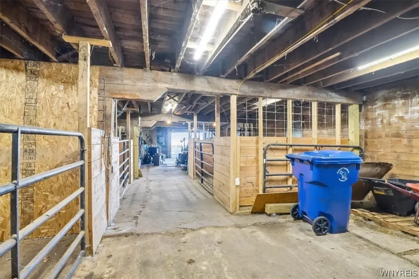
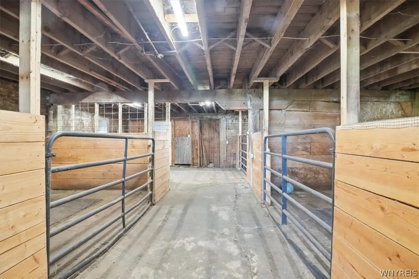
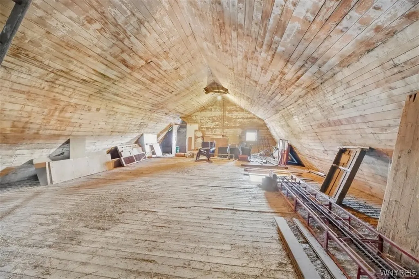
Welcome to 4571 Budd Road, an 1835 brick Colonial farmhouse offering 3,277 square feet, five bedrooms, two full baths and approximately 9.8 acres in the Starpoint School District. Located in the heart of Niagara County wine country near several established wineries, this distinctive property blends historic character, flexible living space and a peaceful rural setting with mature trees, fruit trees, a seasonal pond and privacy fencing. The first floor includes a bedroom and full bath, formal dining room, office, laundry, music nook and open kitchen and living areas. Upstairs offers additional bedrooms, a second full bath and versatile bonus space. The rebuilt two-story barn features an updated roof, metal wrap, vinyl soffits, newer windows, door opener, 220-volt electric service, water and ventilation. The acreage and substantial barn offer possibilities for a hobby farm, horses, equipment storage, workshop, studio, agricultural venture, boutique winery, agritourism or private event venue, subject to zoning and required approvals. Recent improvements include a house roof approximately two years old, attic insulation approximately one year old, new wood flooring, a dishwasher installed in 2022, new sump pump, updated radiator bleeders, replaced basement pipe valves and documented furnace maintenance. Additional features include two oil tanks, a covered porch, deck, full basement, public water and septic—all within convenient reach of Lockport, Niagara Falls and the Niagara Wine Trail.
| Price History | |
|---|---|
| 9/27/2026 | Listed $599,900 |
General Features
| Sewer | SepticTank |
|---|---|
| Heating | Oil,Baseboard,HotWater |
| Utilities | ElectricityConnected,WaterConnected |
| Possession | CloseOfEscrow |
| Roof | Shingle |
| Appliances | AppliancesNegotiable,Dryer,Dishwasher,GasCooktop,OilWaterHeater,Refrigerator,Washer |
| Garage Spaces | 1.0 |
| Patio/Porch Features | Covered,Deck,Porch |
| Architectural Style | Colonial |
| Construction Materials | BlownInInsulation,Brick,Other,CopperPlumbing |
| School District | Starpoint |
| Year Built | 1835 |
| Electric | CircuitBreakers |
| Stories Count | 2 |
| Township | Not Applicable |
| Levels | Two |
| Property Subtype | SingleFamilyResidence |
| County | Niagara |
| Property Type | Residential |
| Attached Garage | No |
| Subdivision Name | Holland Land Companys Pur |
| Garage Y/N | Yes |
| Other Structures | Barns,Outbuilding |
| Total Rooms | 12 |
| Full Baths | 2 |
| Status | Active |
| City | Cambria |
| Senior Community Y/N | No |
| High School District | Starpoint |
| MLS Area | Cambria-292000 |
| Lot Size Units | Acres |
| Lot Size Square Feet | 426888.0 |
| Year Built Details | Existing |
| Tax Annual Amount | 8665.0 |
| Property Condition | Resale |
| Virtual Tour | https://my.matterport.com/show/?m=ypfxxv1VLUg |
| Standard Status | Active |
| Middle/Junior School District | Starpoint |
| Elementary School District | Starpoint |
| Tax Assessed Value | 465000 |
| TaxOtherAnnualAssessmentAmount | 0.0 |
| Tax Lot | 45 |
| Virtual Tour | https://youtu.be/a-wTb1Al-q0 |
Interior Features
| Interior Amenities | CeilingFans,Den,SeparateFormalDiningRoom,EntranceFoyer,SeparateFormalLivingRoom,HomeOffice,KitchenIsland,KitchenFamilyRoomCombo,SeeRemarks,Storage,BedroomOnMainLevel,ConvertibleBedroom,InLawFloorplan |
|---|---|
| Basement | Full,SumpPump |
| Flooring | Carpet,CeramicTile,Hardwood,Varies |
| Total Fireplaces | 1 |
| Total Stories | 2 |
| Basement (Y/N) | Yes |
| Heating Y/N | Yes |
| Fireplace Y/N | Yes |
| Laundry Features | MainLevel |
| Total Bedrooms | 5 |
| Main Level Bedrooms | 1 |
| Main Level Bathrooms | 1 |
| Total Baths | 2 |
Exterior Features
| Exterior Amenities | BlacktopDriveway,Deck,Fence,PropaneTankLeased |
|---|---|
| Fencing | Partial |
| Parking Features | Detached,Electricity,Garage,WaterAvailable |
| Lot Features | Agricultural,Rectangular,RectangularLot,RuralLot |
| Water Source | Connected,Public,Well |
| Lot Size Area | 9.8 |
| Foundation Details | Stone |
| Building Area Total | 3277.0 |
| Lot Dimensions | 335X1280 |
| Lot Size Acres | 9.8 |
| Waterfront Y/N | No |
| Horse Y/N | Yes |
| Horse Amenities | HorsesAllowed |
Amenities
- Foreclosure
- Views
- Short Sale
- New Construction
- Adult 55+
- Lease To Own
- No HOA Fees
- Furnished
- Primary On Main
- Air Conditioning
- Seller Finance
- Green
- Fixer Upper
- Horse
- Golf
- Fireplace
- Deck
- Garage
- Basement
- Pool
Property vs Single Family Average in 14094
Price
Taxes
Year Built
In The Neighborhood
Just Listed
Niagara Falls
$ 134,900
- Type
- Single Family
- Size
- 1,200 SqFt
- Rooms
- 3 Beds + 1 Baths
Listed by: Iconic Real Estate
North Tonawanda
$ 239,900
- Type
- Single Family
- Size
- 1,232 SqFt
- Rooms
- 3 Beds + 1.5 Baths
Listed by: HUNT Real Estate ERA
 The Greater Syracuse Association of REALTORS ®: The data relating to real estate on this web site comes in part from the Internet Data Exchange (IDX) Program of the CNYIS, powered by CNYIS. Real estate listings held by firms other than Skodzinsky Team, are marked with the IDX logo and detailed information about them includes the Listing Broker's Firm Name. All information deemed reliable but not guaranteed and should be independently verified. All properties are subject to prior sale, change or
 The data relating to real estate on this web site comes in part from the Internet Data Exchange (IDX) Program of NYSAMLS. Real estate listings held by firms other than Skodzinsky Team, are marked with the IDX logo and detailed information about them includes the Listing Brokers Firm Name.
Disclaimer: All information deemed reliable but not guaranteed and should be independently verified. All properties are subject to prior sale, change or withdrawal. Neither the listing broker(s) nor Skodzinsky
The data relating to real estate on this web site comes in part from the Internet Data Exchange (IDX) Program of NYSAMLS. Real estate listings held by firms other than Skodzinsky Team, are marked with the IDX logo and detailed information about them includes the Listing Brokers Firm Name.
Disclaimer: All information deemed reliable but not guaranteed and should be independently verified. All properties are subject to prior sale, change or withdrawal. Neither the listing broker(s) nor Skodzinsky
